

Multifamily Housing for
the People on Your Waiting List
We build townhomes and apartment-style flats for the organizations serving Western Canada's communities. Each one is delivered complete on your land, ready for residents to move in.

Building Types That Fit
Your Site and Your Community
Our product portfolio covers the full housing continuum, from emergency, transitional, and supportive housing to affordable, mixed-market, market, and upmarket homes.
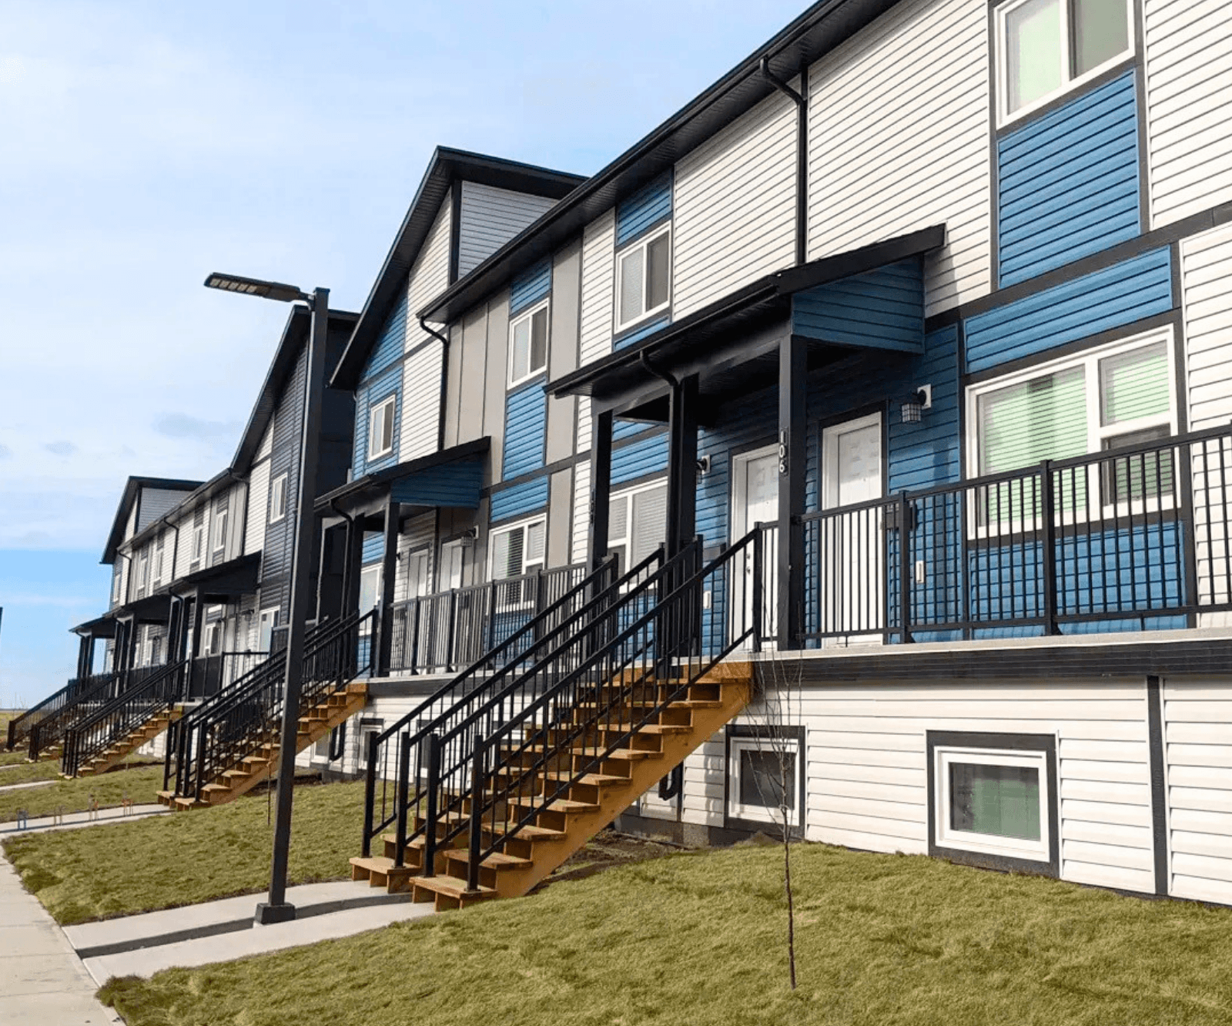
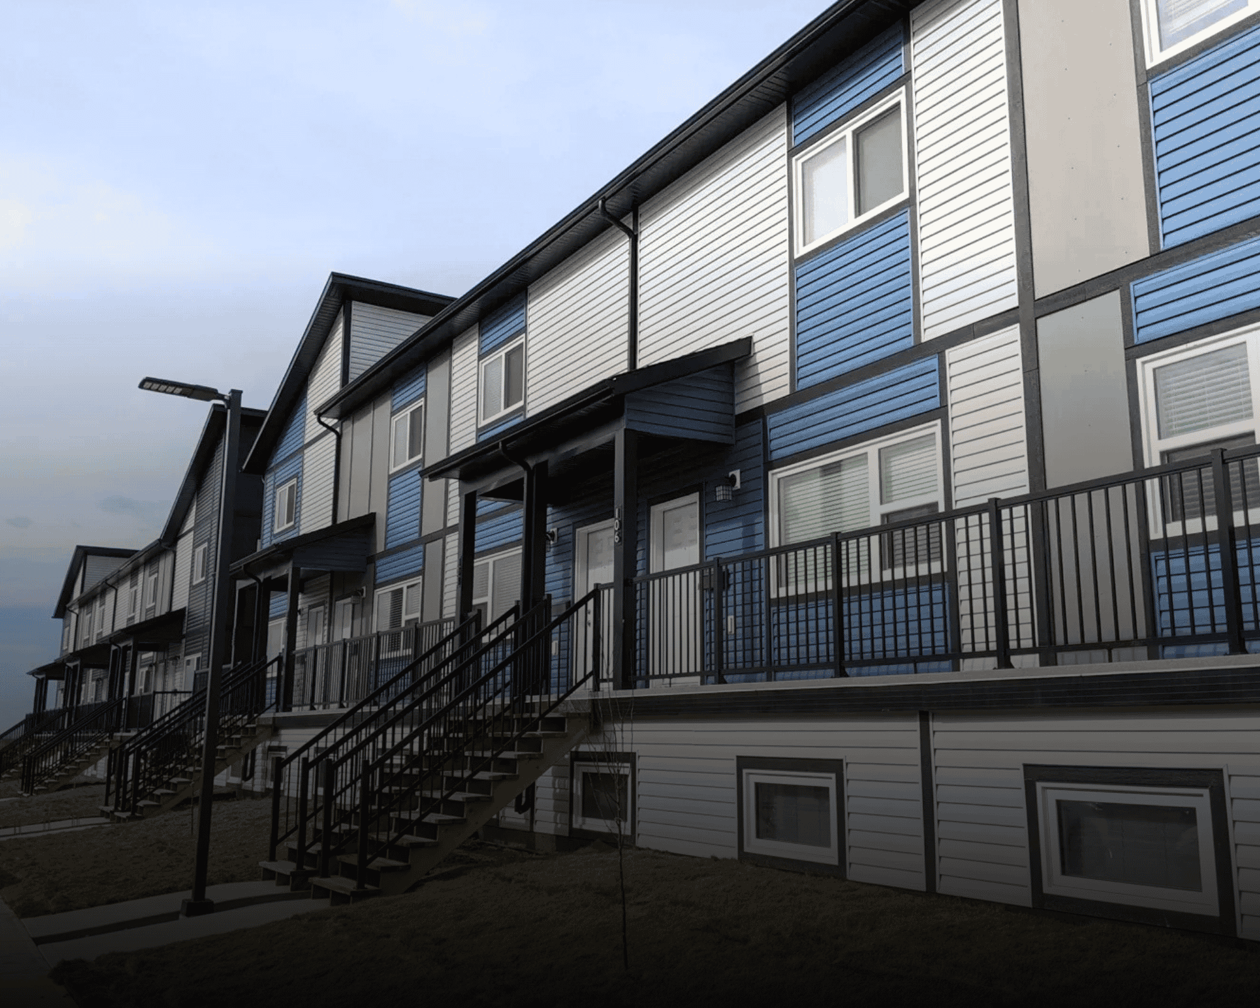
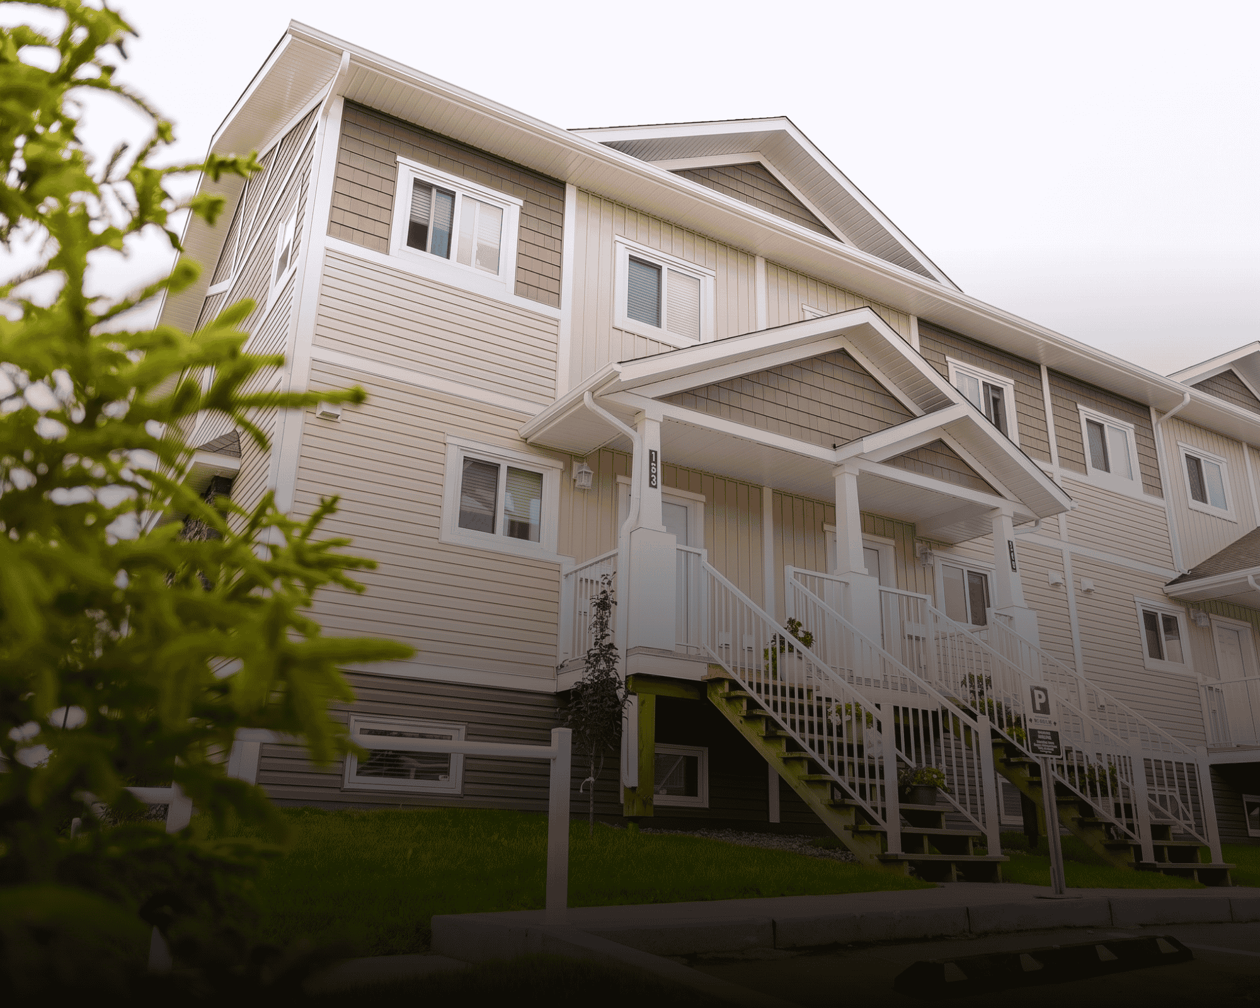
Townhomes
Stacked townhomes with direct entry to each unit, a natural fit for family-oriented and multi-generational communities.

Walk-up Flats
Apartment-style buildings up to two storeys, with a flexible unit mix, amenity space, and common entry.

Low to Mid-rise Flats
Wood-frame buildings engineered for three to six storeys and maximum unit count, with shared entry and elevator access.
Make a Development Your Own
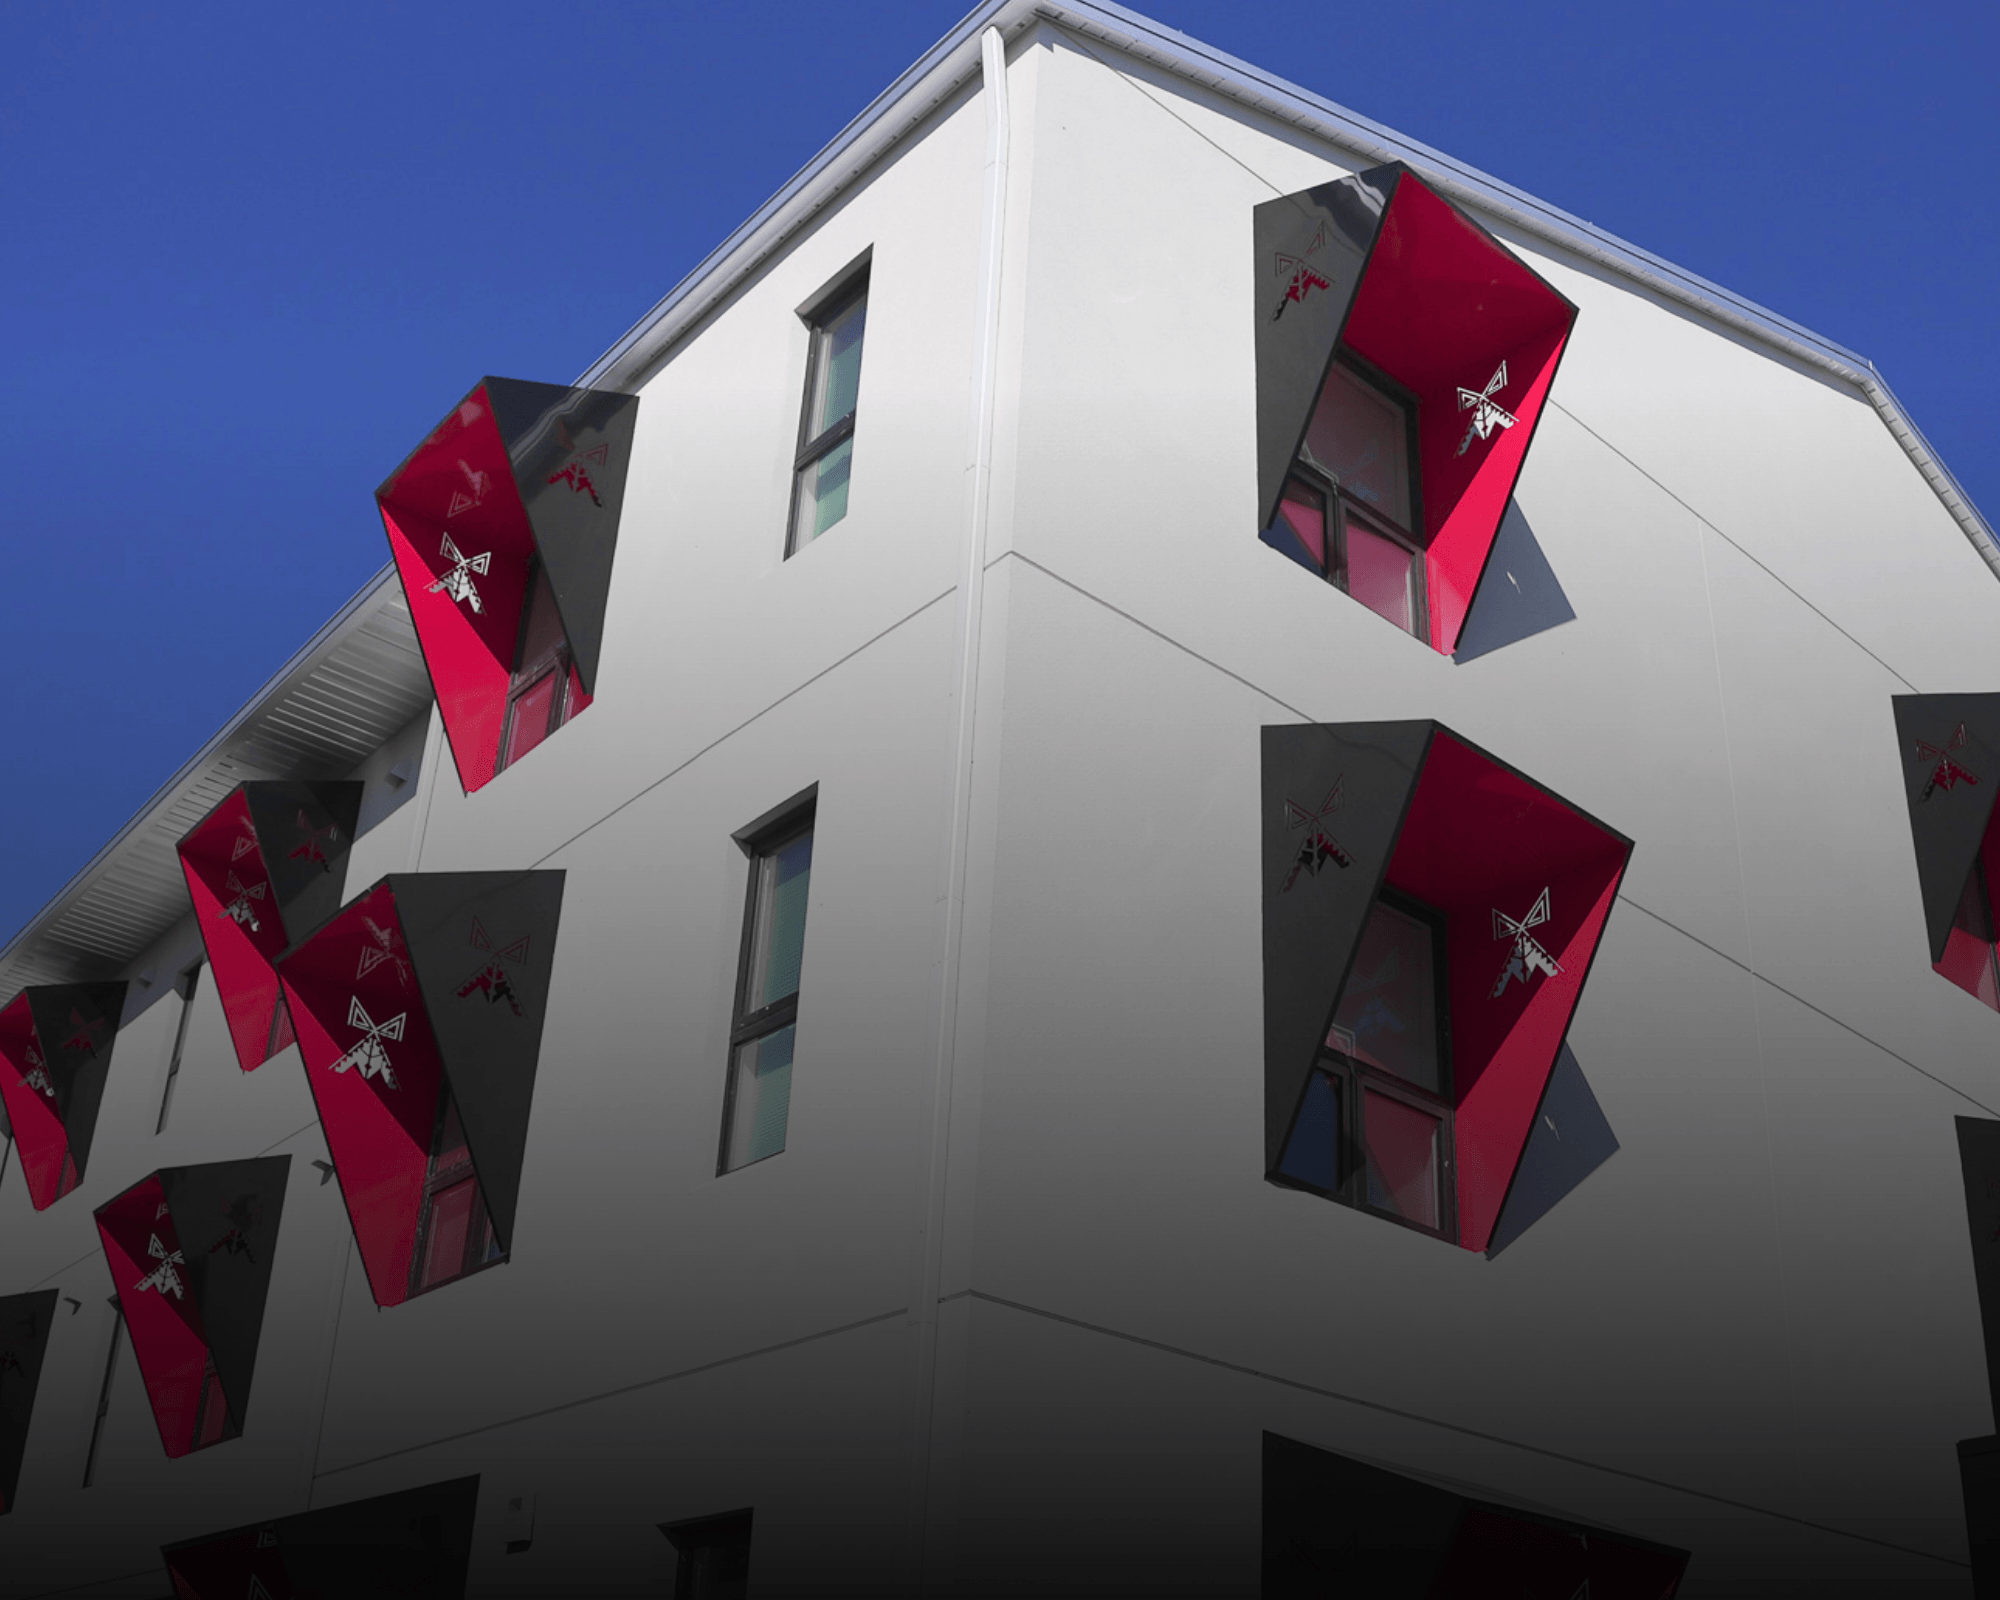
Pick the models, options, and styles that reflect the community your development serves. We'll work with your community to bring cultural meaning into the design from the start.

Unit Mix
Suite sizes that match the people on your waiting list.

Style
Customize our base models with rooflines and exterior styles that suit your community.

Finishes
Chosen for what residents need, whether that's durability, accessibility, or upmarket appeal.

Site plan
Full site design, covering parking, play areas, and shared spaces along with the buildings.
Not All Modular Is Equal
Much of Canada's modular capacity was built for work camps, site offices, and portable classrooms. Very little of that carries over to multifamily housing.
We refined our residential system on our own buildings for decades before offering it to clients. That includes the factory-to-site handoff, where many modular projects go wrong.
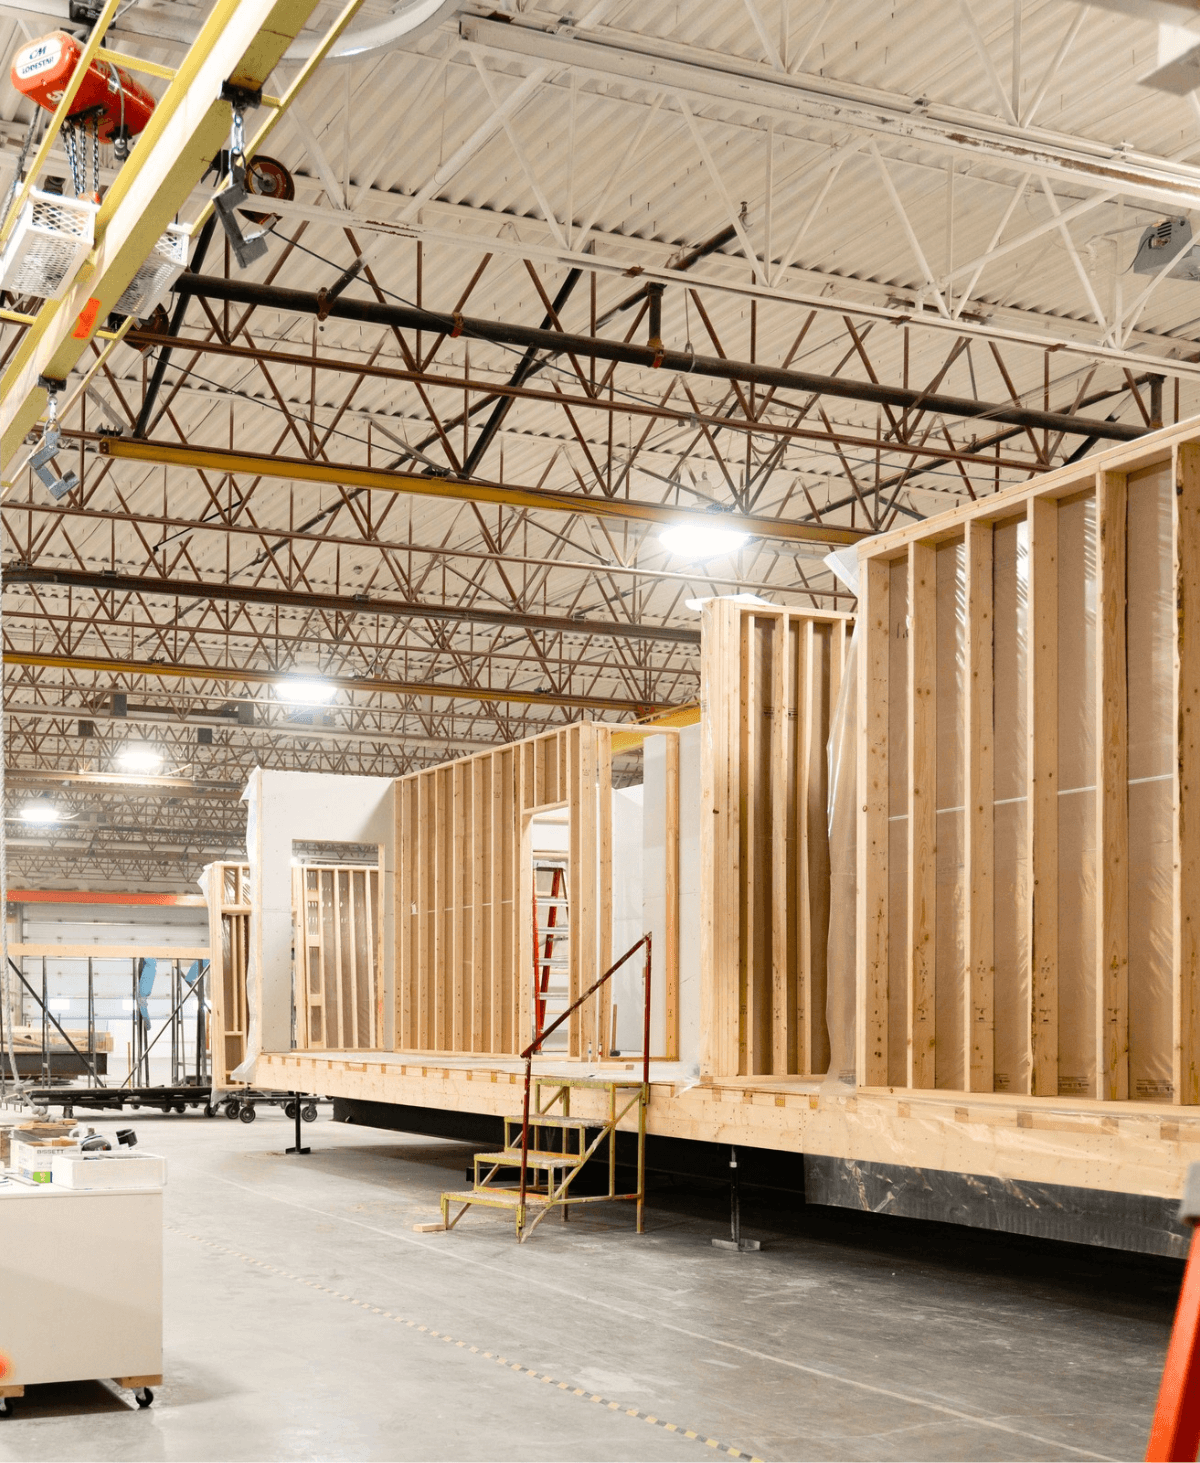
Up to 90% Built Off-Site
Modules are built in vetted, climate-controlled facilities while site work happens at the same time, so residents move in sooner.
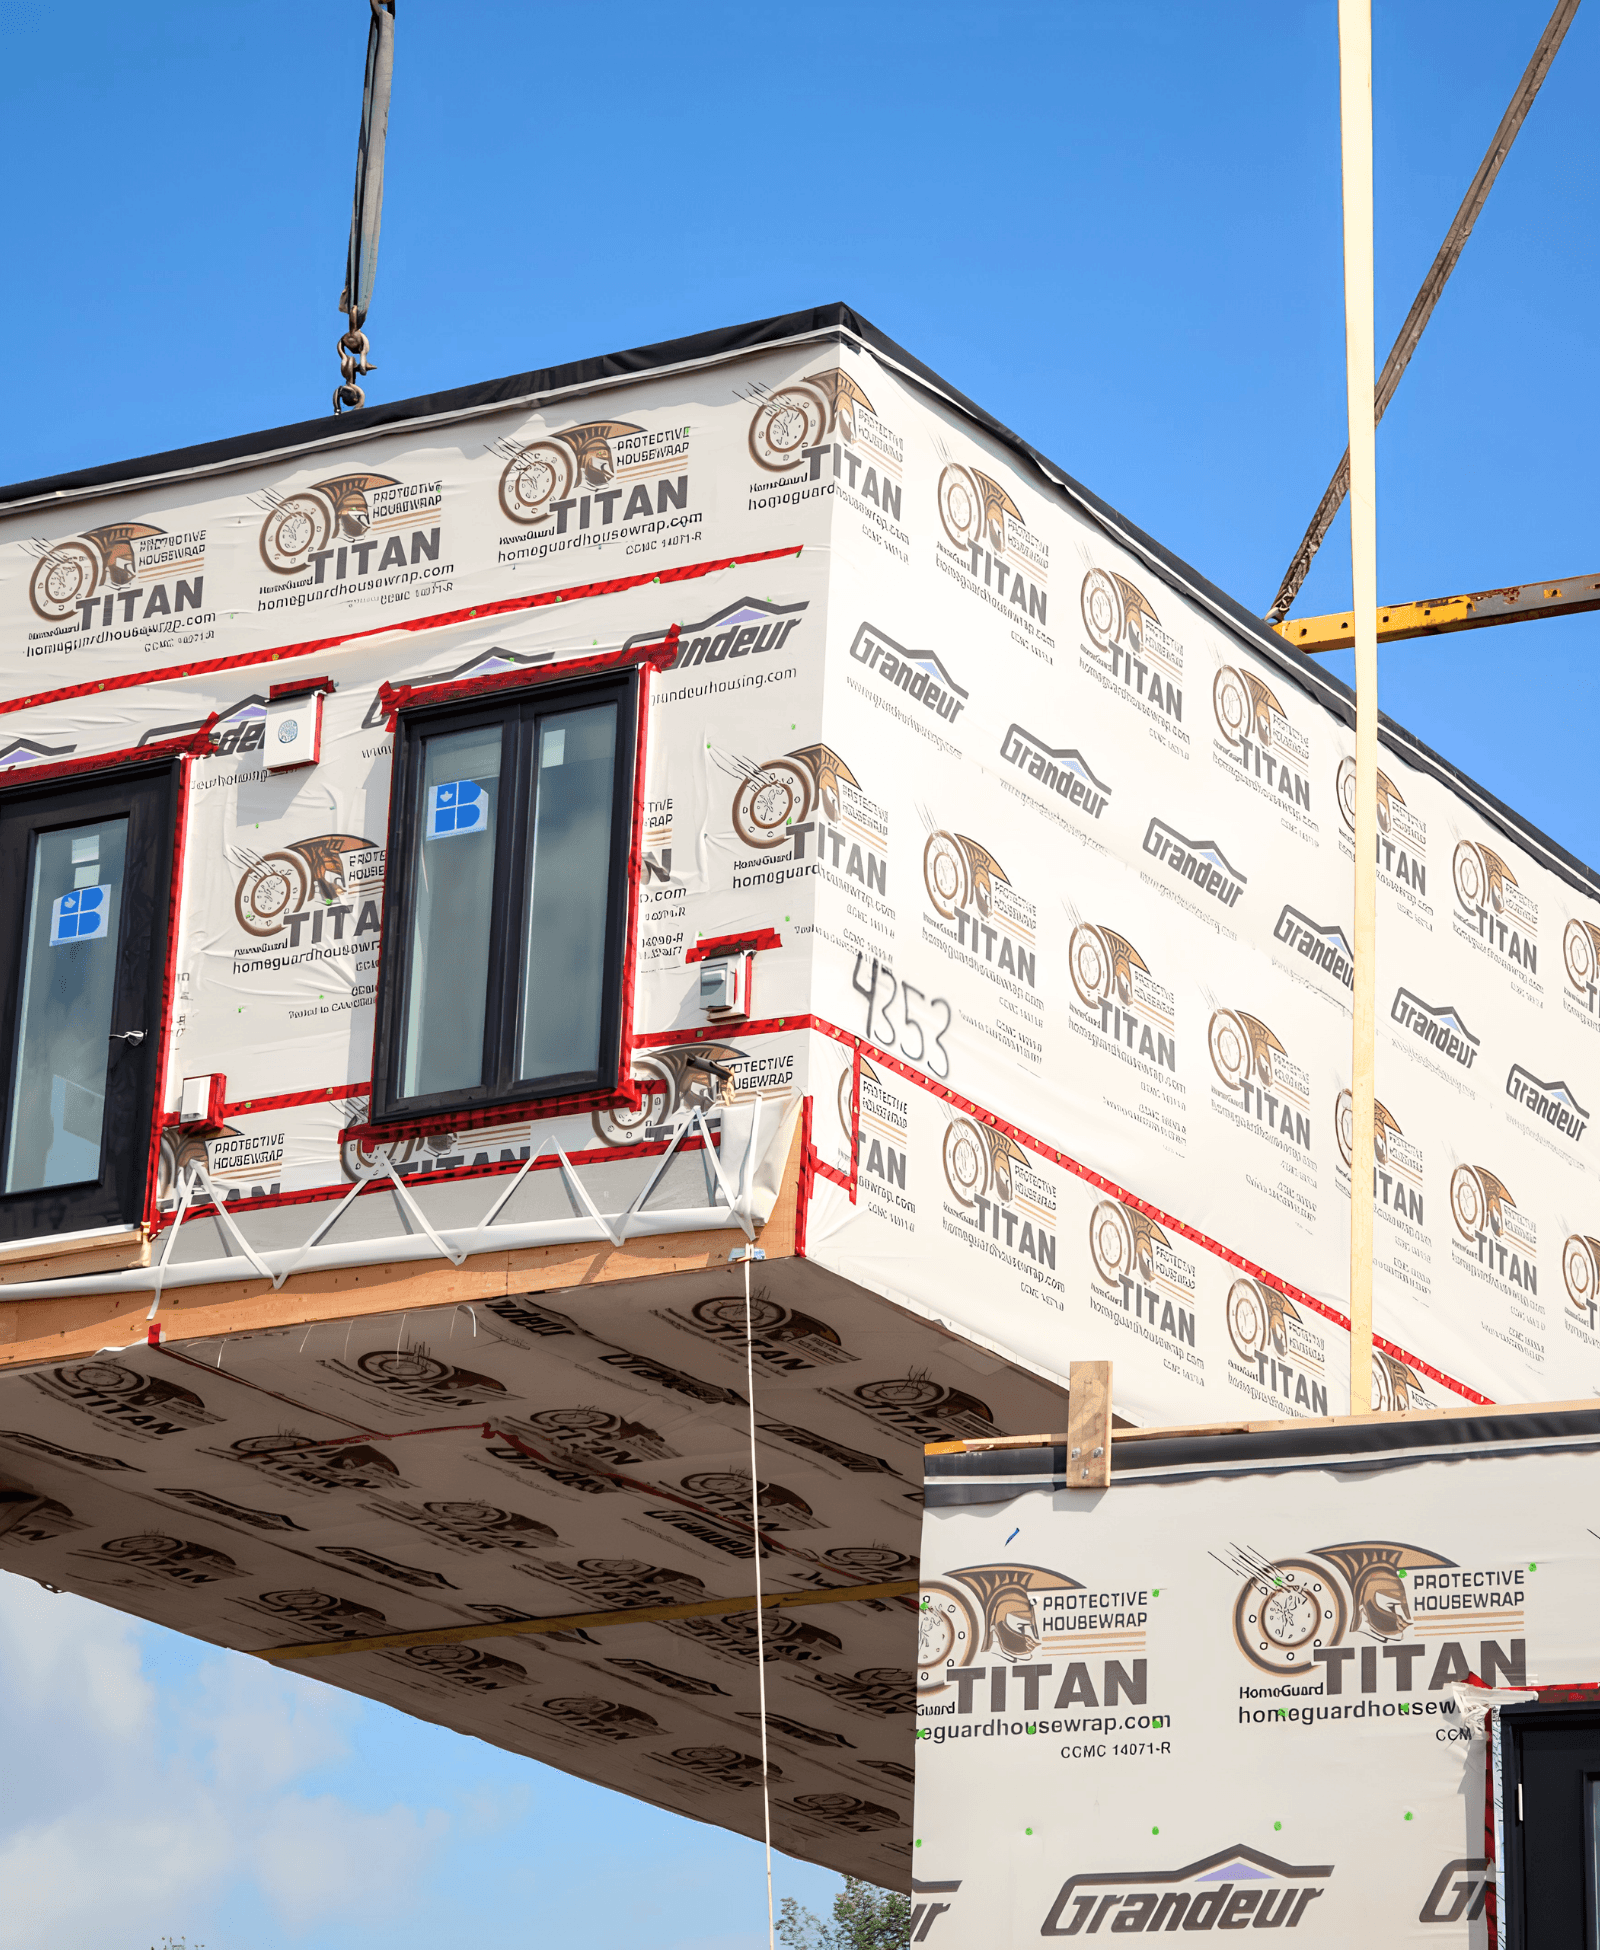
Craned Into Place
Every module is built strong enough for the trip from the factory to its permanent foundation on site.
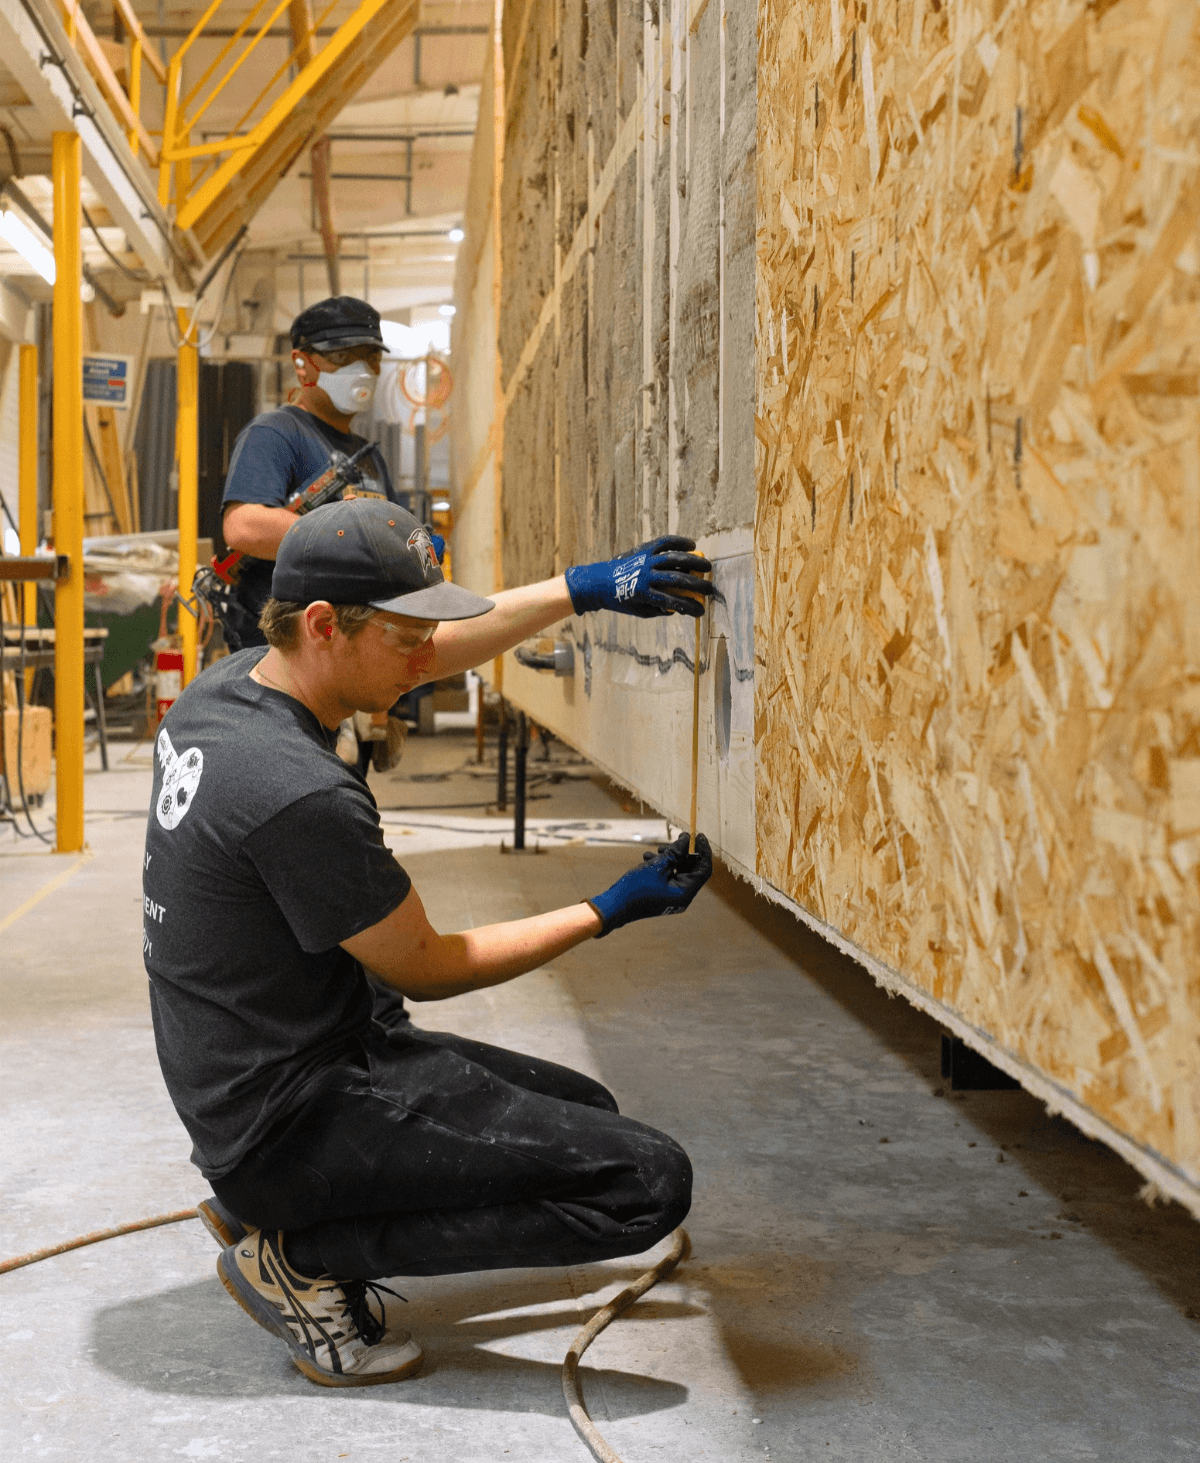
Safer Sites
Permanent factory safety systems reduce worker injury rates by up to 80% compared to on-site construction.
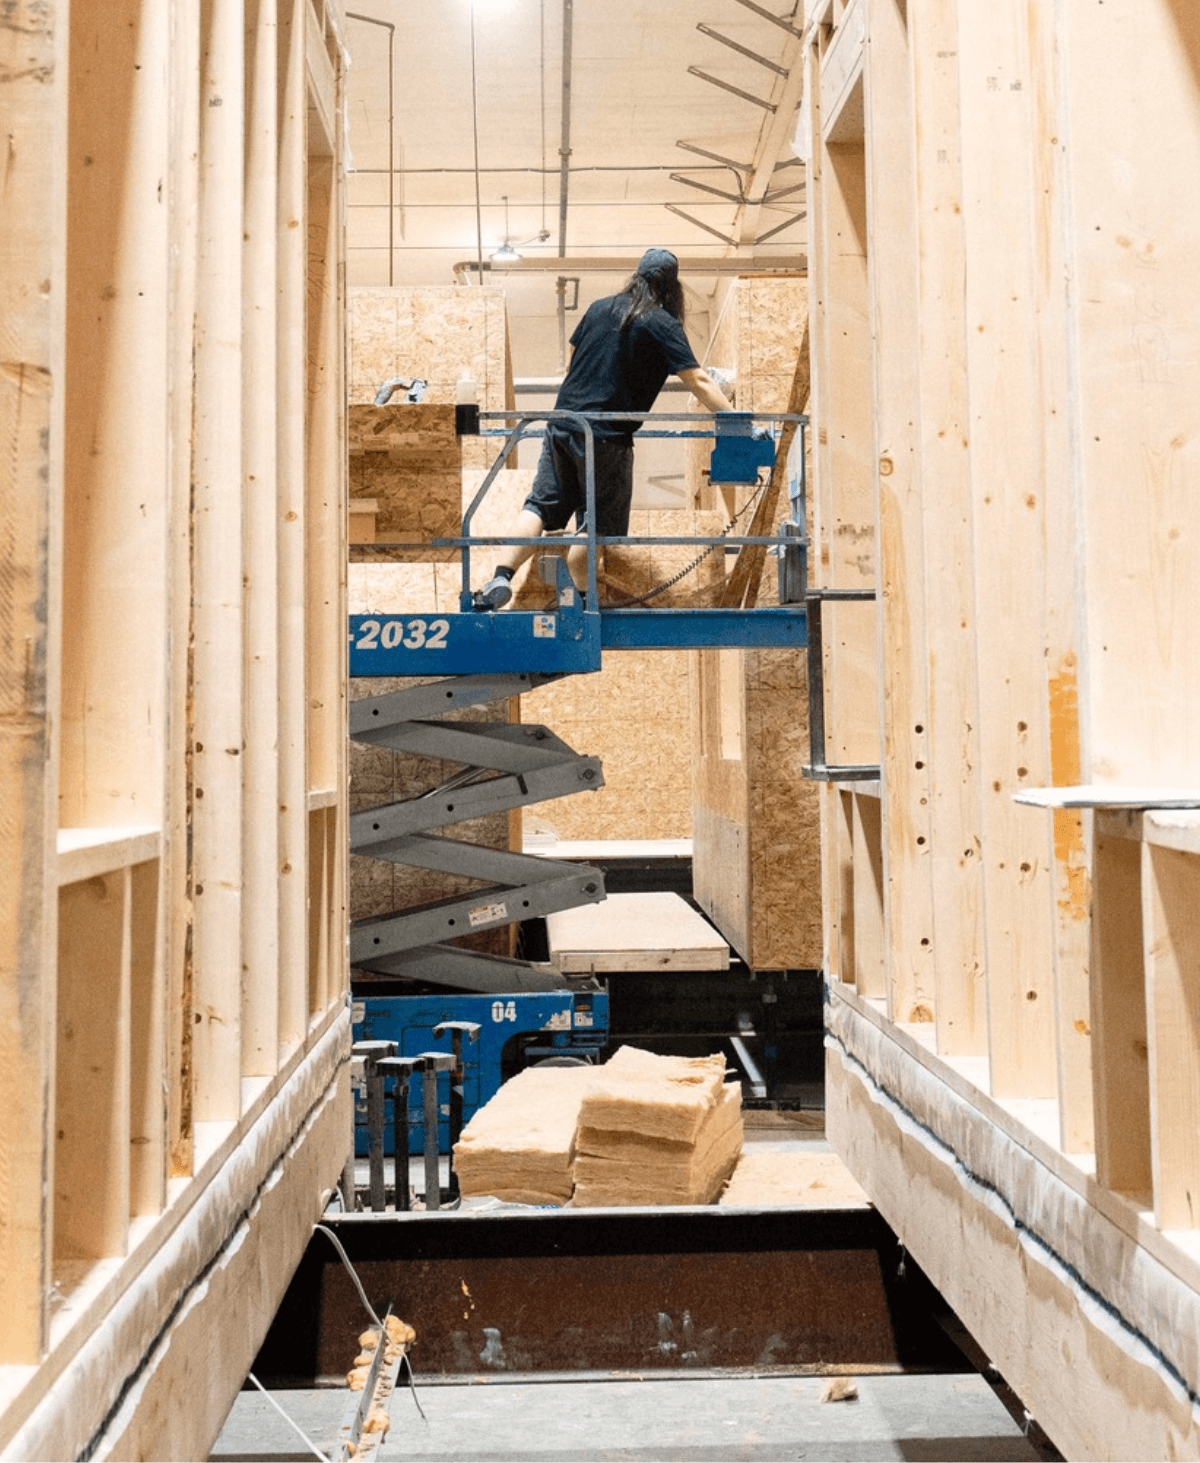
Less Disruption
Less time building on site means far less disruption for the neighbours already living there.
Grounded in Sustainable Building Science
A multifamily building has to hold sound between suites, hit energy targets a funder will verify, and stay dry and comfortable for decades.
We plan for those conditions from the start.

Verified
Airtightness
Paired with high-performance mechanical systems to keep energy use, and residents' bills, low for years.

Sound-Tested
Suites
Tested between suites for the peace and privacy residents want.

Wildfire-Resistant Measures
Resiliency engineering that protects comfort and helps secure funding.

Lower Emissions, Less Waste
Up to 50% lower carbon emissions and up to 50% less construction waste.




See What Your Site Can Support
Before you commit to a design or a funding application, we'll show you which building types fit your land and what your capital can realistically build.